Industrial Portable Restrooms
Heavy-duty, high-capacity units for plants and warehouses in Burlington, VT.
- ✓ Fast Deployment
- ✓ Reliable Servicing
- ✓ Durable Build
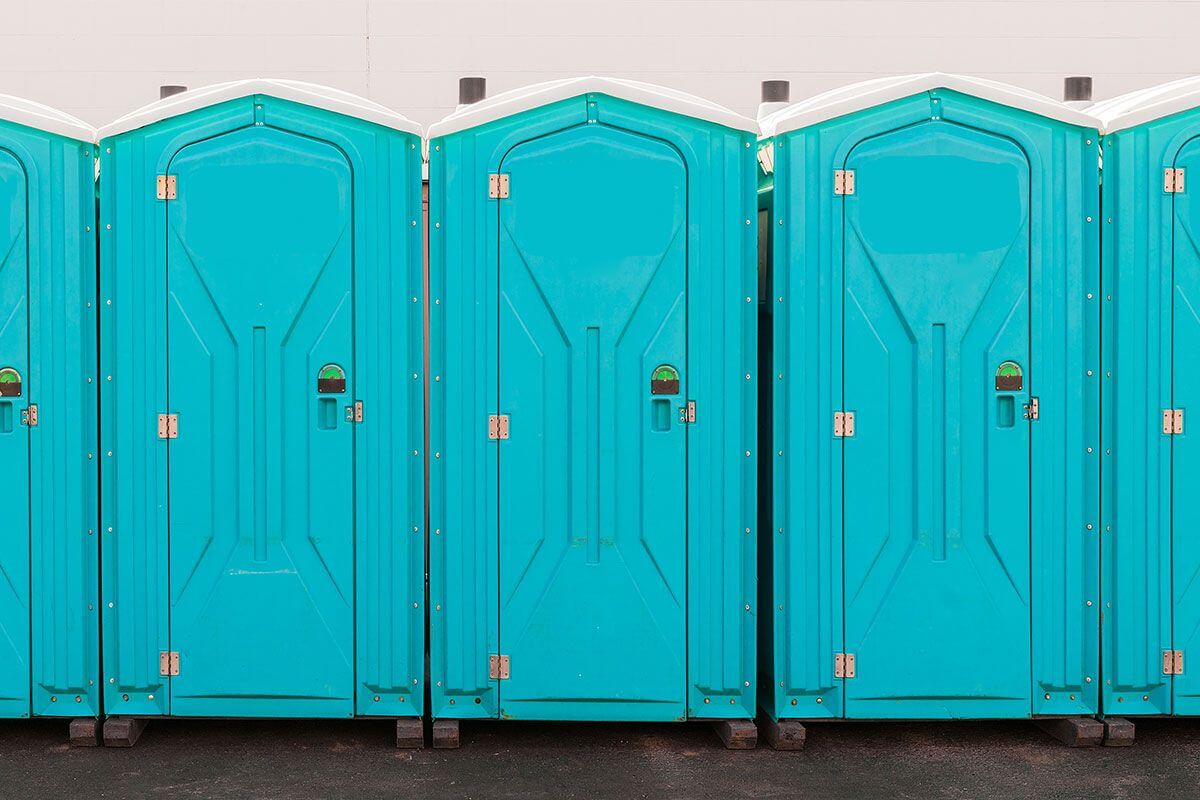
Heavy-duty, high-capacity units for plants and warehouses in Burlington, VT.
Industrial portable restroom planning starts with a careful picture of operations. Count the people who will use the facility during the busiest shift, not simply the total number assigned to the project or property. Include regular employees, temporary labor, drivers, contractors, and visitors when their use is expected. Then map where people work, take breaks, and enter the site. One centralized location may suit a compact operation, while a larger yard or multi-area project may need units positioned to reduce long walks without placing them near equipment hazards. Shift overlap can sharply increase use during limited periods, so mention start times, break schedules, and any production windows that affect access. The rental duration can be set around a defined outage, maintenance cycle, construction phase, or continuing operational need. If the timeline is uncertain, explain what is known and what could change. That gives ReadyRest Mobile Toilets a clearer basis for discussing a rental arrangement and service expectations. Service frequency should reflect actual traffic and site rules. A restroom serving a consistent crew under routine conditions differs from one used by rotating contractors or high-volume field activity. Site contacts should know who can authorize entry, where drivers should check in, and how to communicate operational changes. On controlled properties, advance notice requirements, safety orientation procedures, escorts, and restricted areas can all affect delivery and servicing coordination. Providing these details in advance supports fast service without disrupting the workday. It is also wise to name a backup contact in case the primary coordinator is unavailable. Practical planning protects both convenience and site flow, helping workers access facilities while management keeps traffic, safety procedures, and production priorities organized.
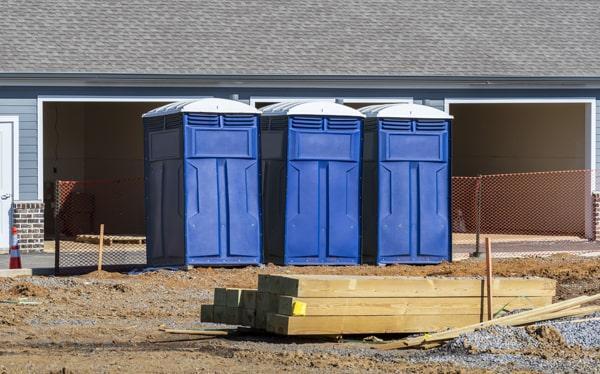
The best industrial placement is accessible for users and service personnel while remaining outside the paths of forklifts, trucks, loaders, cranes, and other active equipment. Review traffic patterns at different times of day, since an area that appears open in the morning may become a staging lane by afternoon. Select stable, level ground and maintain a clear approach wide enough for delivery and servicing. Do not allow pallets, containers, scrap, parked vehicles, or temporary fencing to block the route after installation. Placement near a designated break area can be convenient, but it should not interfere with emergency routes, loading zones, fire lanes, door swing areas, or required clearance around operational equipment. If the site uses security gates, provide the entrance instructions, contact number, and any required arrival process. For facilities with sensitive areas or strict internal procedures, discuss the available location rather than assuming access will be possible everywhere. Accessibility needs should be raised during planning so the site approach and user requirements receive proper consideration. Weather is another operational factor in Burlington. Mud, snow, ice, and surface changes can affect both the unit location and the route used to reach it. A sensible plan includes checking that access remains clear as conditions change. Quote factors may include the number of restrooms, the rental term, expected use, service needs, and the complexity of delivery access. ReadyRest Mobile Toilets is committed to good quality service and prompt professional customer service. Call (802) 216-4343 to discuss your industrial site, including workforce count, shift schedule, gate requirements, placement area, and anticipated rental dates. Clear site information helps create a dependable portable restroom plan that works alongside daily operations.